
- Home
- About us
- News
- Events
- EXPORT Export
- BUY Buy
- INVEST Invest
- COUNTRY BRAND Country Brand
-
INFORMATION CENTER
Information center
InformationCenterInformationCenterReports Country reports Department reports Foreign trade reports Product-Destination worksheet Sectors reports Work documentsStatistical information Classification Uruguay XXI Exports Imports Innovative National Effort Macroeconomic Monitor Tools Buyers Exporters Investors
- Contact
-
Languages

MNG arquitectura
Architecture firm focused on residential projects—including both new construction and renovations—as well as small-scale commercial building projects, incorporating BIM methodology to coordinate the various stages of the process.
ABOUT US
MNG was established in 2015, and since then, we have focused on medium-scale projects. Our priority is to build a close, trust-based relationship with our clients; we view the project development phase as the most critical stage for the successful realization of an architectural work. Consequently, we support and advise our clients through every decision—from both a technical and a human perspective—ensuring a positive experience and guaranteeing that the final result addresses all their requirements and concerns.
We approach each project by observing its context and the needs of those who will inhabit the space. We define architecture as an exploration of the interplay between space, material, and ways of living.
Our workflow incorporates the BIM (Building Information Modeling) methodology, which allows us to integrate project data and coordinate various stages—from design and documentation through to construction. This fosters a comprehensive view of the project and ensures greater continuity between design decisions and their physical realization.

YEAR OF ESTABLISHMENT
2015

NUMBER OF EMPLOYEES
1 to 10 employees
FEATURED PROJECT
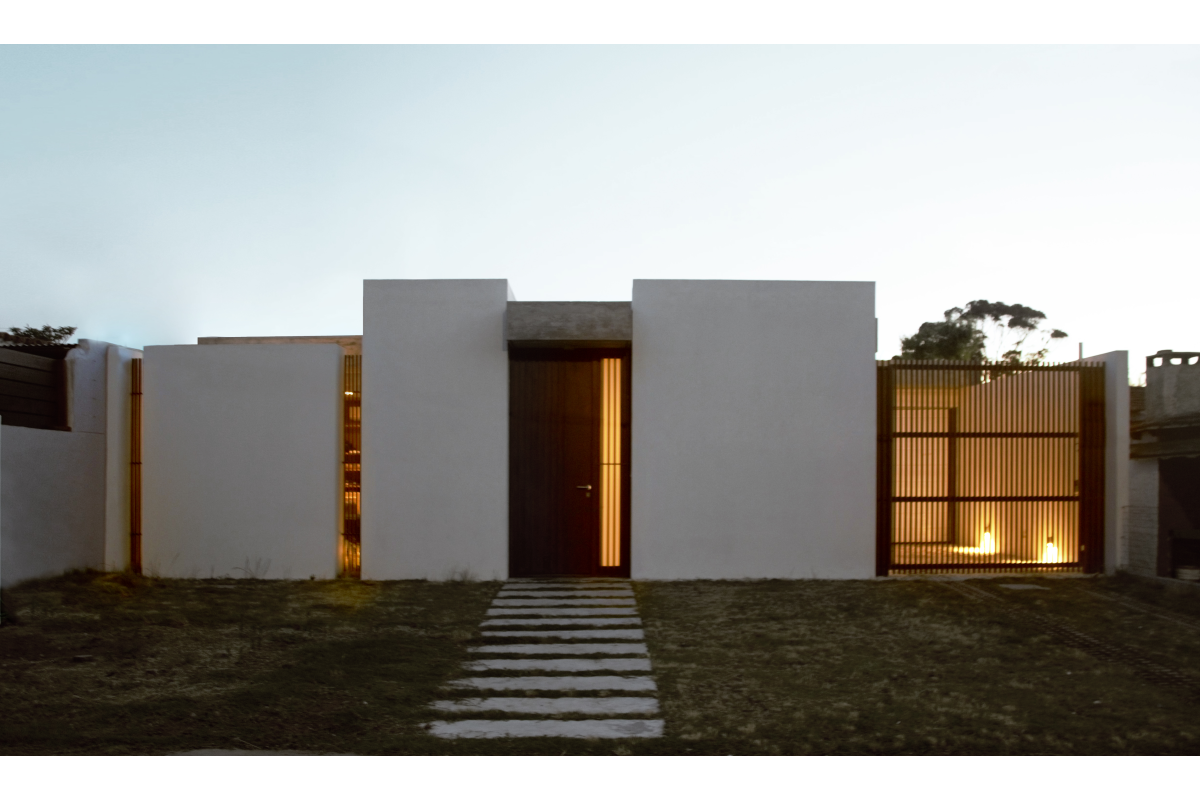
PDP House
The concept of a wall takes on a new dimension; it blurs, evolving into an even more complex element—gaining thickness and becoming imbued with programmatic function. Seven volumes are positioned on the site, defining the home’s habitable spaces within the gaps between them; these spaces are enclosed by a horizontal concrete element that weaves through the composition. This volumetric arrangement accommodates the structure and service elements, allowing the boundaries with the exterior to be addressed through simple, lightweight components. At times, these elements dematerialize, causing the distinction between interior and exterior to vanish. An austere, closed façade contrasts with the luminosity encountered upon entering the house. A sequence of spaces—and their extensions toward the outdoors—entices the user, guiding them along a path that connects the entire complex and offers surprises as one explores its various nooks. There is no prescribed route; the interconnected nature of the home’s different zones makes the experience of moving through it a spontaneous, unpredictable journey. Traditional circulation paths dissolve into spaces, while the sculptural volumes can be admired from a multitude of vantage points.
FEATURED PROJECT
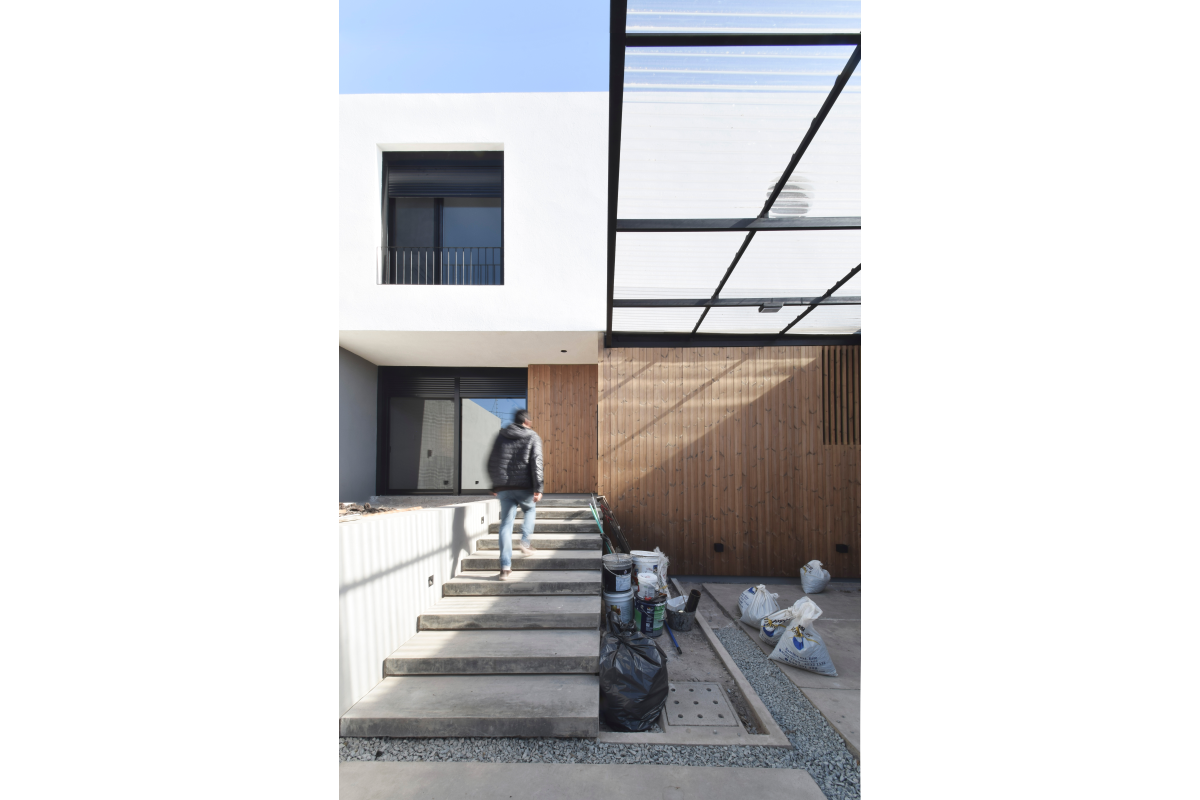
Varela House
This house navigates the site’s varying elevations through an austere and functional logic. The ground floor accommodates the home’s social life, with views toward the street filtered to ensure privacy, while the upper floor houses the private quarters, including bedrooms and utility spaces. At the rear, a small green courtyard provides the home with a sense of spaciousness and privacy.
FEATURED PROJECT
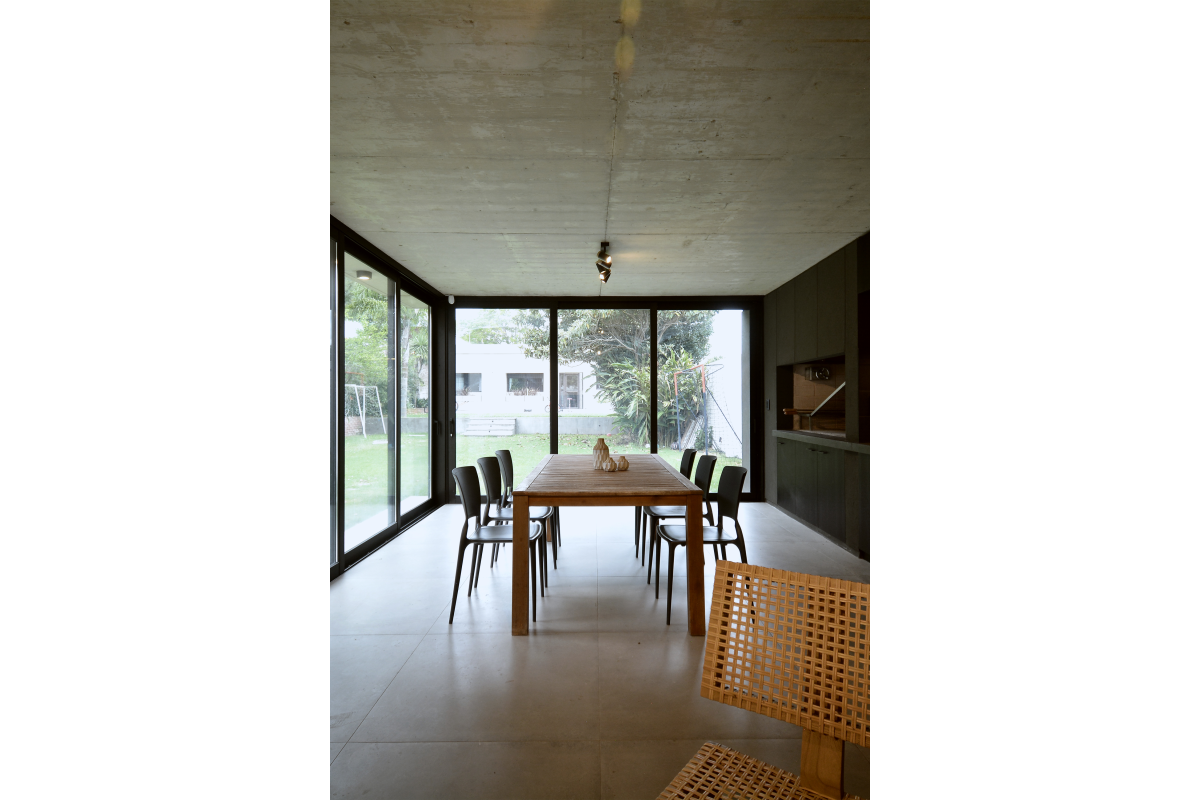
Guayaquil - Reform
Exterior renovation of an existing dwelling.
More about this company:


Share:
Contact this company
Complete the following information and access the contact details of this company.